Save
Ask
Tour
Hide
Share
$3,975,000
New Listing

43 Santa Lucia
Dana Point, CA 92629

Single Family Residence|Coming Soon
3
Beds
4
Total Baths
3
Full Baths
1
Partial Bath
2,141
SqFt
$1,857
/SqFt
1994
Built
Subdivision:
Ritz Pointe (RTZP)
County:
Orange
Listed by Gabriel Gonzales of La Placa Properties [email protected]
Upcoming Open Houses
Thu, Sep 24, 3:00 PM - 6:00 PM
Fri, Sep 25, 11:00 AM - 2:00 PM
43 Santa Lucia43 Santa Lucia43 Santa Lucia43 Santa Lucia
Save
Ask
Tour
Hide
Share

Mortgage Calculator

Monthly Payment (Est.)

Enter an interest rate to see your estimated monthly payment.
Calculator powered by Showcase IDX, a Constellation1 Company. Copyright ©2026 Information is deemed reliable but not guaranteed.

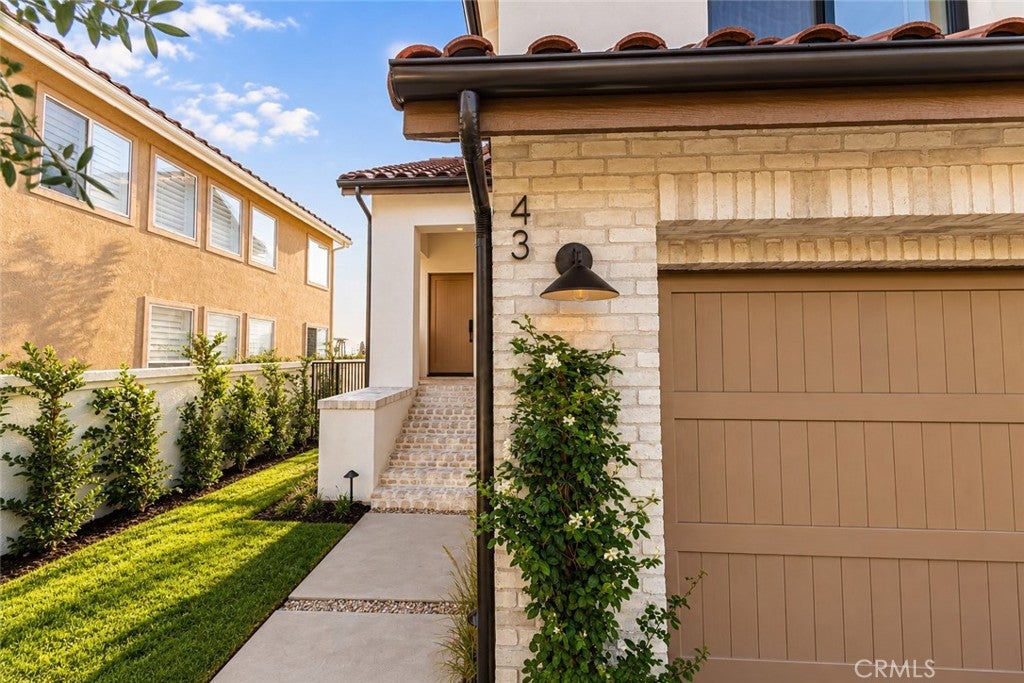
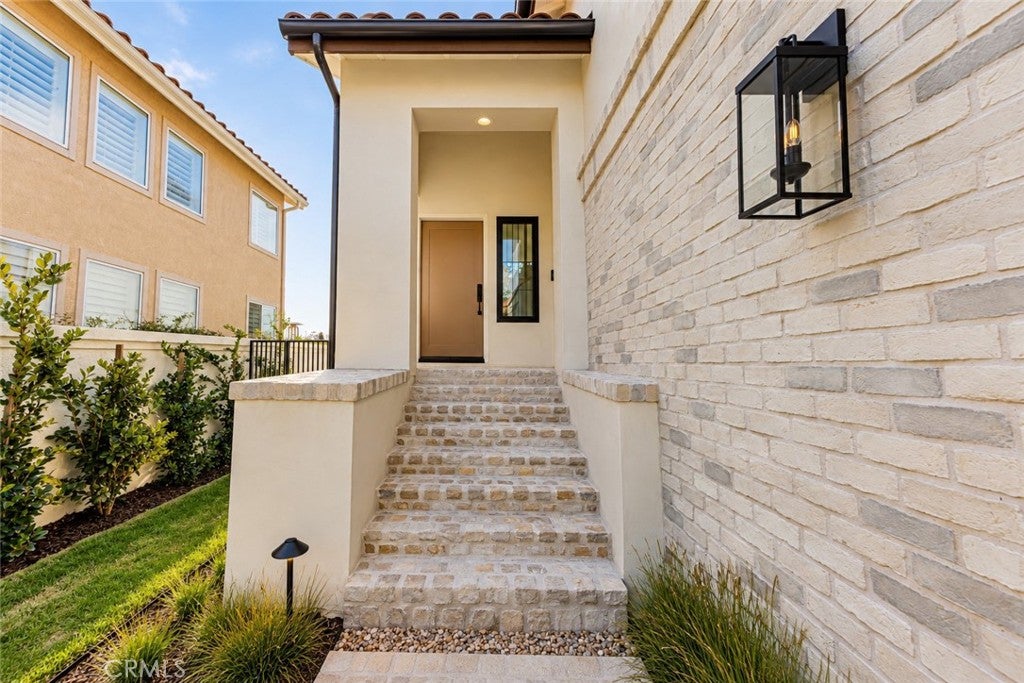
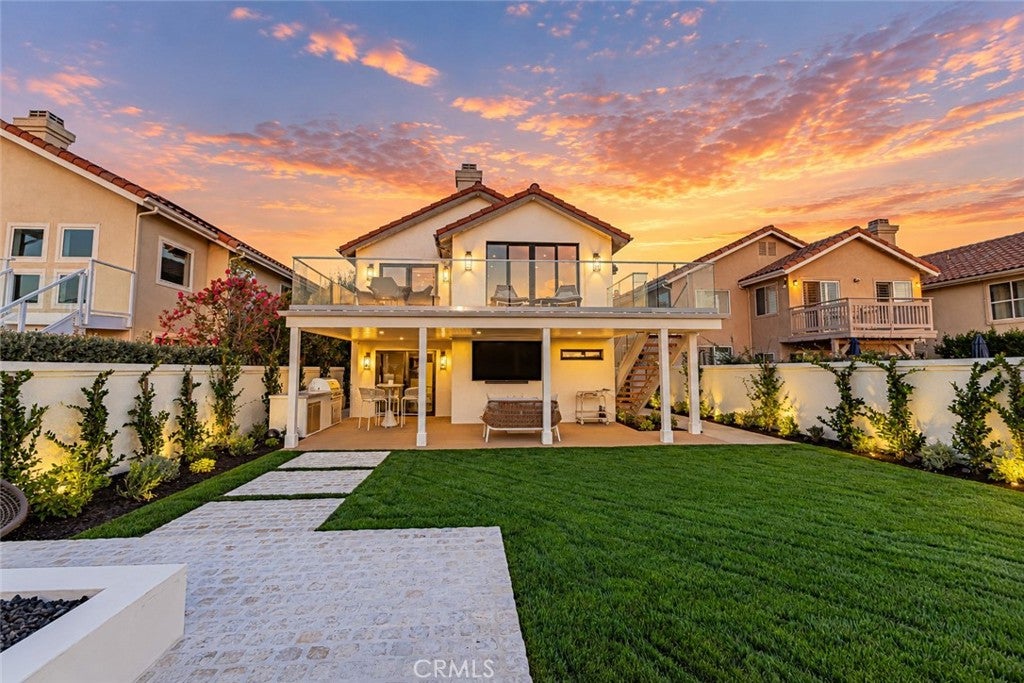
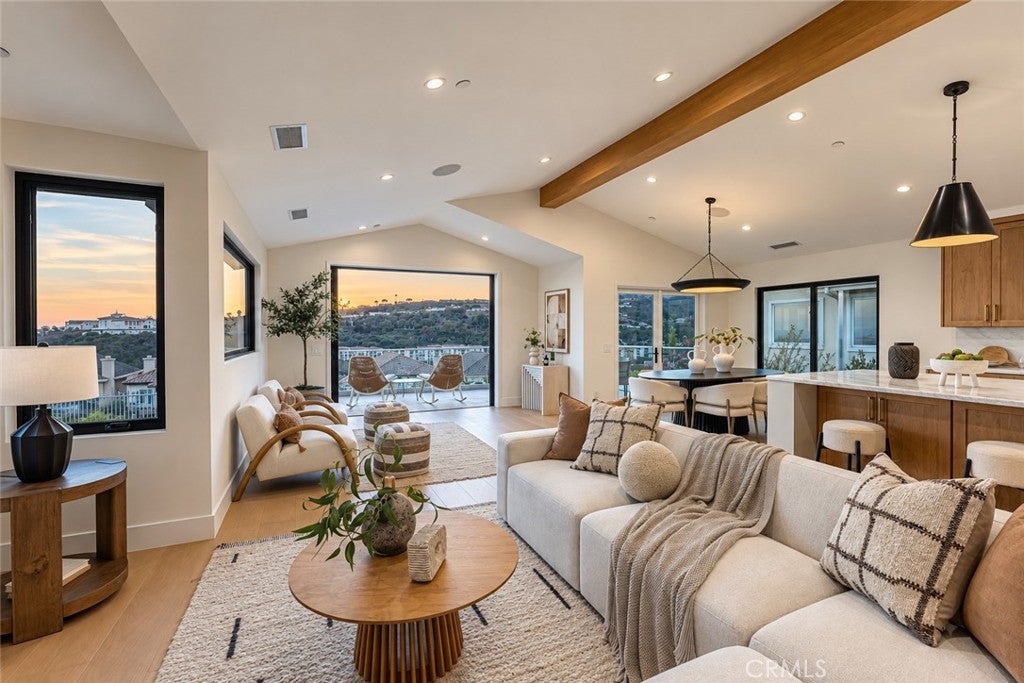
OCEAN VIEW! BRAND NEW CUSTOM HOME — completely remodeled by The La Placa Group in 2026 with no expense spared, in 24-hour guard-gated Ritz Pointe, Monarch Beach. Design by Genoway Interiors and Sage Landscape Designs. A massive olive tree, white slurried brick, new roof and stained wood garage door lead up cobblestone steps to a matching white oak entry door. Inside, a dramatic vaulted entry and grand window frame a chandelier, with custom wood treads and railing leading up. Upstairs, hardwood floors and a large stained beam anchor an open plan flowing from the long marble island past dining and a fireplace living room, all framing the ocean. A pocket slider opens to the view deck, with new glass railing and stairs to the yard. The kitchen adds a Venetian plaster hood, Café appliances and butler's pantry; a bedroom en-suite and grasscloth powder round out the level. Downstairs, the primary has a glass-enclosed Calacatta shower, dual and makeup vanities and patio access; the office suite has direct yard access. Out back, Trex decking, a built-in BBQ, 85" TV and fire pit are made for entertaining. All new electrical, plumbing, HVAC, windows, doors, Level 5 drywall and fire sprinklers, plus iPad smart home, including integrated indoor & outdoor speakers, hardwired alarm system and security cameras. Take the neighborhood's private trail to Salt Creek Beach, stroll to the Waldorf Astoria, and Dana Point Harbor's future $600M revitalization is minutes away. Homes like this rarely come along and truly must be seen to be appreciated. Come see it for yourself before it's gone!

Save
Ask
Tour
Hide
Share
Listing Snapshot
Price 
$3,975,000
Days On Site 
0 Days
Bedrooms 
3
Inside Area (SqFt) 
2,141 sqft
Total Baths 
4
Full Baths 
3
Partial Baths 
1
Lot Size 
0.1561 Acres
Year Built 
1994
MLS® Number 
NP26206804
Status 
Coming Soon
Property Tax 
N/A
HOA/Condo/Coop Fees 
$312.69 monthly
Sq Ft Source 
Owner
Friends & Family
Recent Activity
16 hours agoListing first seen on site
23 hours agoListing updated with changes from the MLS®
General Features
Acres 
0.1561
Attached Garage 
Yes
Direction Faces 
East
Disclosures 
CovenantsRestrictionsDisclosureHoaDisclosurePrincipalIsRealEstateLicensed
Foundation 
Slab
Garage 
Yes
Garage Spaces 
2
Land Lease 
No
Levels 
Two
Number Of Stories 
2
Parking 
AttachedDrivewayGarage
Parking Spaces 
2
Property Condition 
Updated/Remodeled
Property Sub Type 
Single Family Residence
Security 
Closed Circuit Camera(s)Fire Sprinkler SystemGated with GuardGated Community
Sewer 
Public Sewer
Special Circumstances 
Standard
Style 
Mediterranean
Utilities 
Electricity ConnectedNatural Gas ConnectedSewer ConnectedWater Connected
Water Source 
Public
Interior Features
Appliances 
Gas Water HeaterRange HoodTankless Water Heater
Cooling 
Central AirHeat Pump
Fireplace 
Yes
Fireplace Features 
Great RoomOutside
Flooring 
TileWood
Heating 
CentralHeat Pump
Interior 
Beamed CeilingsCathedral Ceiling(s)Open FloorplanPantryStone CountersMaster Downstairs
Laundry Features 
InsideLaundry Room
Main Level Bedrooms 
2
Window Features 
Double Pane Windows
Bathroom 
Bedroom 
Dining Room 
Great Room 
Kitchen 
Features - Kitchen Island, Stone Counters
Laundry 
Master Bathroom 
Master Bedroom 
Office 
Pantry 
Save
Ask
Tour
Hide
Share
Exterior Features
Construction Details 
FrameStucco
Exterior 
BarbecueFire Pit
Lot Features 
Back YardCul-De-SacLandscaped
Patio And Porch 
CoveredDeckPatio
Pool Features 
None
Roof 
Tile
Spa Features 
None
View 
Ocean
Waterview 
Ocean
Windows/Doors 
Double Pane Windows
Community Features
Association Amenities 
SecurityTrail(s)
Association Fee 
$197.0
Association Fee Frequency 
Monthly
Additional Association Fee 
$115.69
Additional Association Fee Frequency 
Monthly
Community Features 
CurbsStreet LightsSuburbanSidewalksGated
MLS Area 
MB - Monarch Beach
School District 
Capistrano Unified
Financing Terms Available 
CashConventional
Building Access 
Front
Schools
School District
Capistrano Unified
Elementary School
Unknown
Middle School
Unknown
High School
Unknown


This information is for your personal, non-commercial use and may not be used for any purpose other than to identify prospective properties you may be interested in purchasing. The display of MLS data is usually deemed reliable but is NOT guaranteed accurate by the MLS. Buyers are responsible for verifying the accuracy of all information and should investigate the data themselves or retain appropriate professionals. Information from sources other than the Listing Agent may have been included in the MLS data. Unless otherwise specified in writing, the Broker/Agent has not and will not verify any information obtained from other sources. The Broker/Agent providing the information contained herein may or may not have been the Listing and/or Selling Agent.

Neighborhood & Commute
Source: Walkscore
Save
Ask
Tour
Hide
Share